
Warrandyte Residence
- Project Type: Residential
- Designer: Open Door Design
- Builder: Sanctum Homes
- Timber Species: European Oak
- Colour: Graupa
- Format: Herringbone^
- Grade: Classic
- Style: Textured
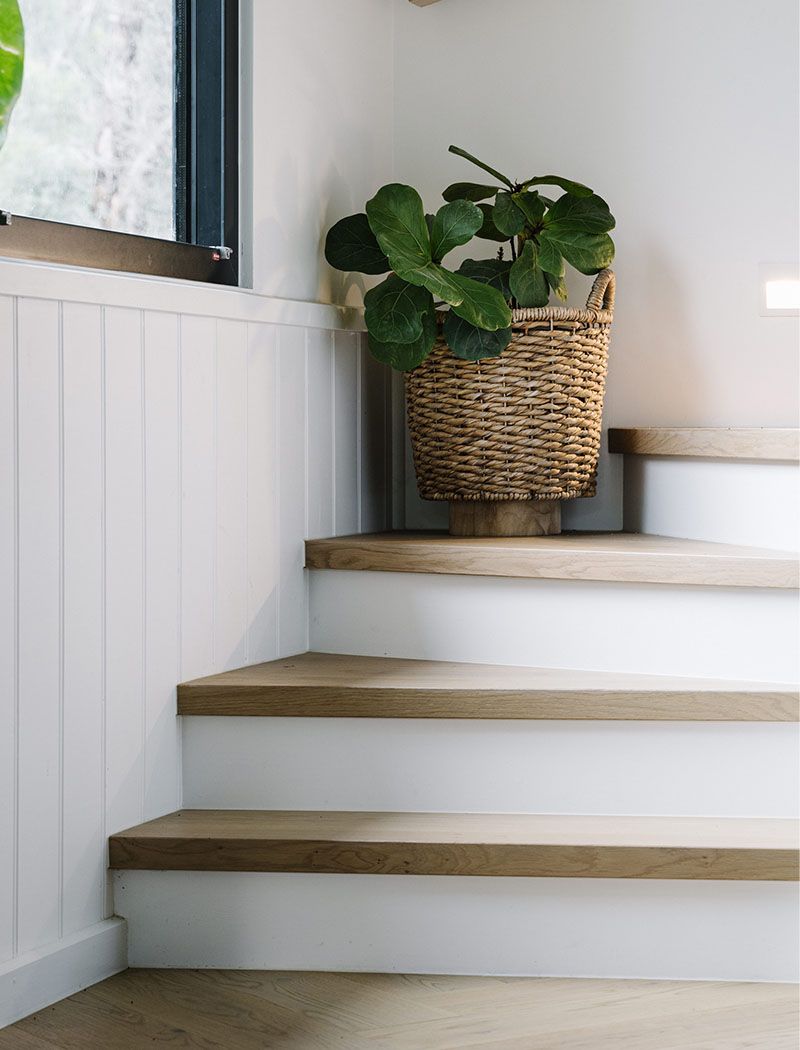
- Application: Flooring, Stairs
- Photographer: Marnie Hawson
Set within the leafy surrounds of Warrandyte, Melbourne, this renovated home by Open Door Design and Sanctum Homes takes its cues from its bushland setting, creating a strong relationship between interior spaces and the landscape beyond. The project reimagines the home’s shared spaces, bringing greater openness and cohesion to the kitchen, dining, living and outdoor areas.

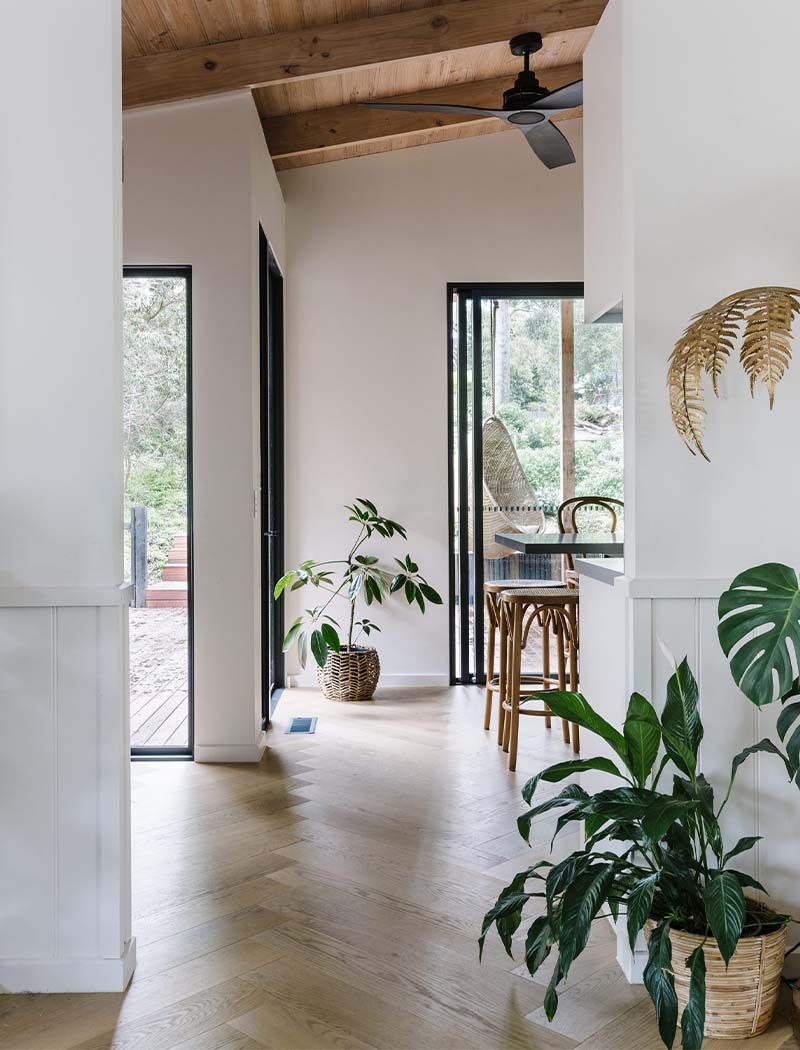
Tongue & Groove solid European Oak Piccolo boards in Graupa were selected to bring warmth and texture to the interior. With a floorplan that shifts in multiple directions, the herringbone layout of the boards helps draw the spaces together and create visual continuity throughout the home.
“We chose Tongue & Groove boards in a herringbone layout because it brings a timeless, elegant feeling and adds a nice sense of movement to the space,” says Kate Lucas, interior designer at Open Door Design. “It’s a classic pattern, but still feels really contemporary, especially in the natural timber.”
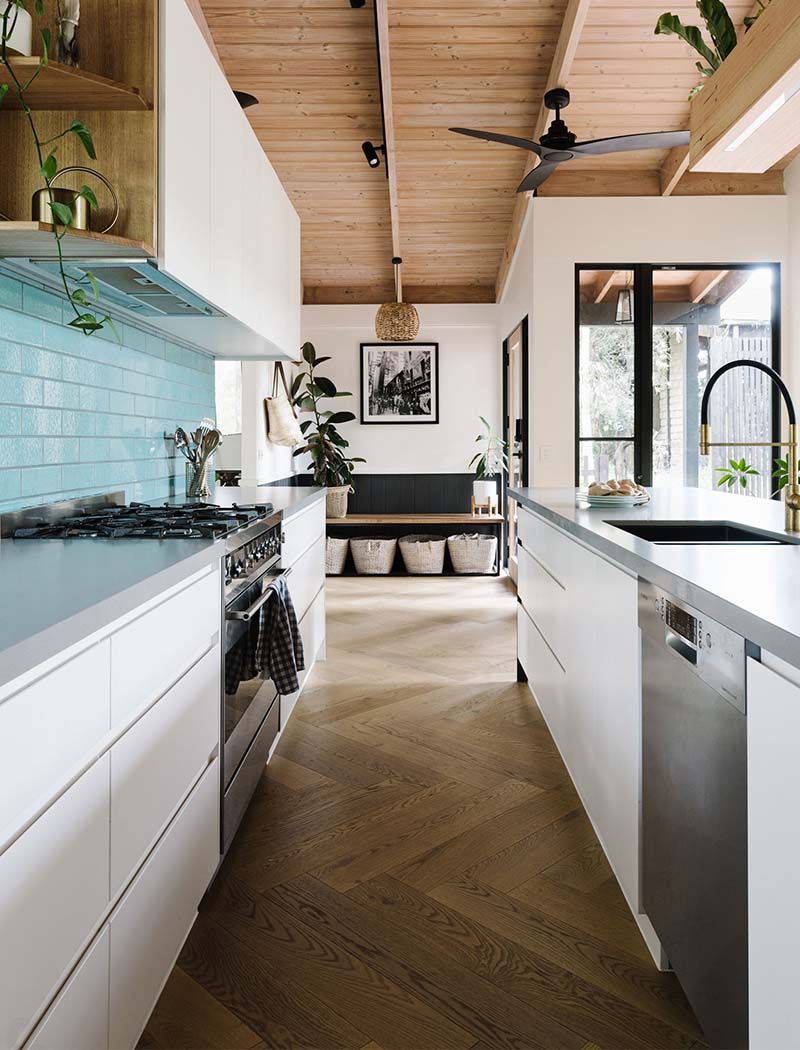
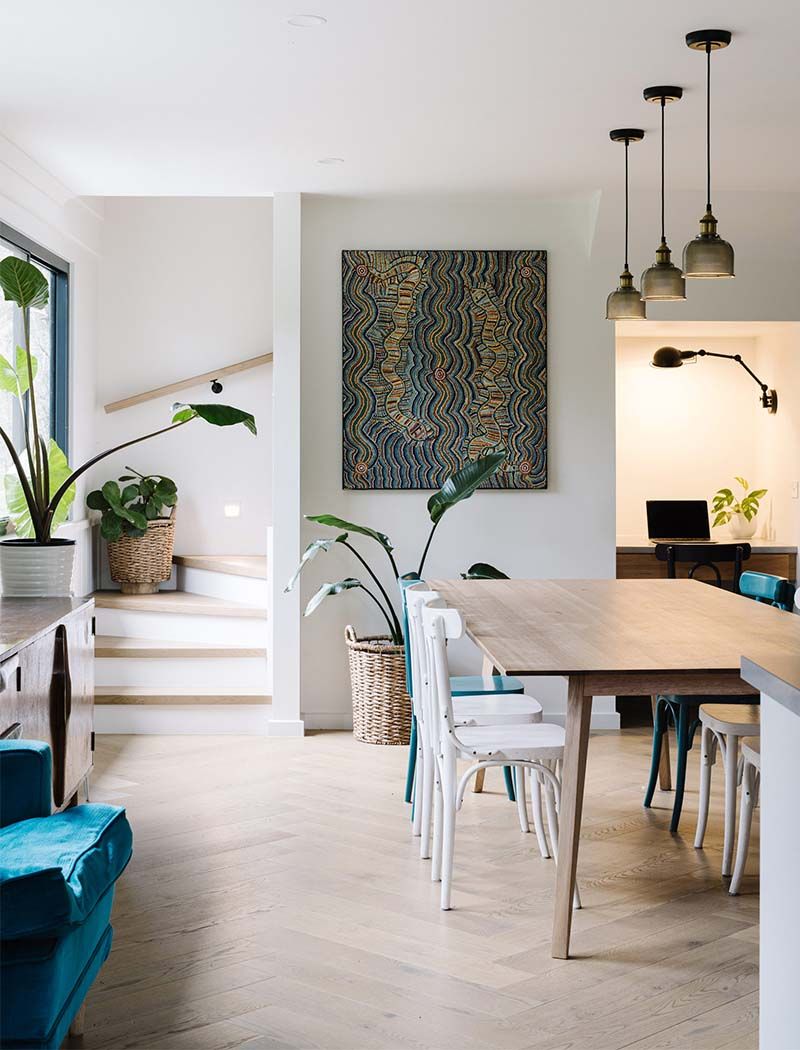
The Graupa finish was selected for its soft warmth and tonal depth. “It works beautifully with the other finishes,” explains Lucas.
“It really helped balance the more refined, contemporary finishes. It’s subtle but adds a really nice contrast.” The vision for the renovation was to create a “tactile, lived-in feel”, says Lucas.
Tongue & Groove boards were essential in achieving this, helping to anchor the home in its setting and softening the space.
“The Tongue & Groove team made the whole process smooth and enjoyable,” says Lucas. “I felt confident knowing I had their support every step of the way."

Discover how our three-layered solid European oak boards can elevate interiors with these inspiring projects, from poetic residences to commercial spaces, restaurants, hotels, and bars.
See more inspiration


